Monday, April 29, 2024

Gotanjoji Temple

Kazuo and I visited Gotanjoji Temple on April 19th. It is a Soto sect Zen Buddhist temple located on Mount Banshozan in Shoden-cho, Echizen city in Fukui prefecture. The temple specializes in ascetic practices where trainee monks undergo daily ascetic training. The temple was founded as a small hall building in 1948 by Ueda Masayuki in Hoyama, Echizen. Hoyama is the birthplace of Keizen, the founder of Soto Daihonzan Sojiji Temple Monastery. The hall later fell into disrepair but another small hall was erected at the current site in 2002 by a former Soto sect head, Itabashi Koshu. The present temple was constructed in 2009 and was approved as a training dojo.


Gotanjoji is commonly known as Nekodera or the Cat Temple. When the present main hall was being constructed in 2008, the head priest rescued four abandoned cats from the temple precincts. The priests and ascetic monks took care of about 80 cats at its peak, and currently has about 30 cats living there. The temple spays all the cats and provides medical treatment for cats with injury or disease. A monk feeds the cats every day at around 8 a.m. and 3:30 p.m. It is recommended to visit during the cat mealtime.


We reached the temple at about 11 am. Saw so many cats sleeping or resting in the temple premises. It was like a paradise for us and a very memorable trip to Echizen area.

Gotanjoji Temple premises

A seven-meter-tall stone statue of seated Daibutsu Buddha was erected in front of the main hall of the temple in 2019.

Daibutsu and Kazuo

There is a playful cat on the left arm of the Buddha and a sleeping cat nestled on the right knee of Daibutsu.


The main hall of the temple is wooden. Its construction started in 2008 and formally opened in 2009. A principal image of Shaka Nyorai (Shakyamuni) is enshrined inside the hall.
Hubby standing in front of the main hall.

A principal image of Shaka Nyorai is enshrined


There is a small hall named Jibutsu-do hall located in the temple precincts. The hall was constructed in 2013. Many statues of standing and sitting Buddhas and other artifacts are stored inside the hall.
Inside Jibutsu-do hall

Many statues and artifacts inside Jibutsu-do hall


We walked around the temple premises and saw rows and rows of Jizo Bosatsu statues. We also saw a stone statue of a cat.
Rows of stone Jizo Bosatsu in the temple precincts.

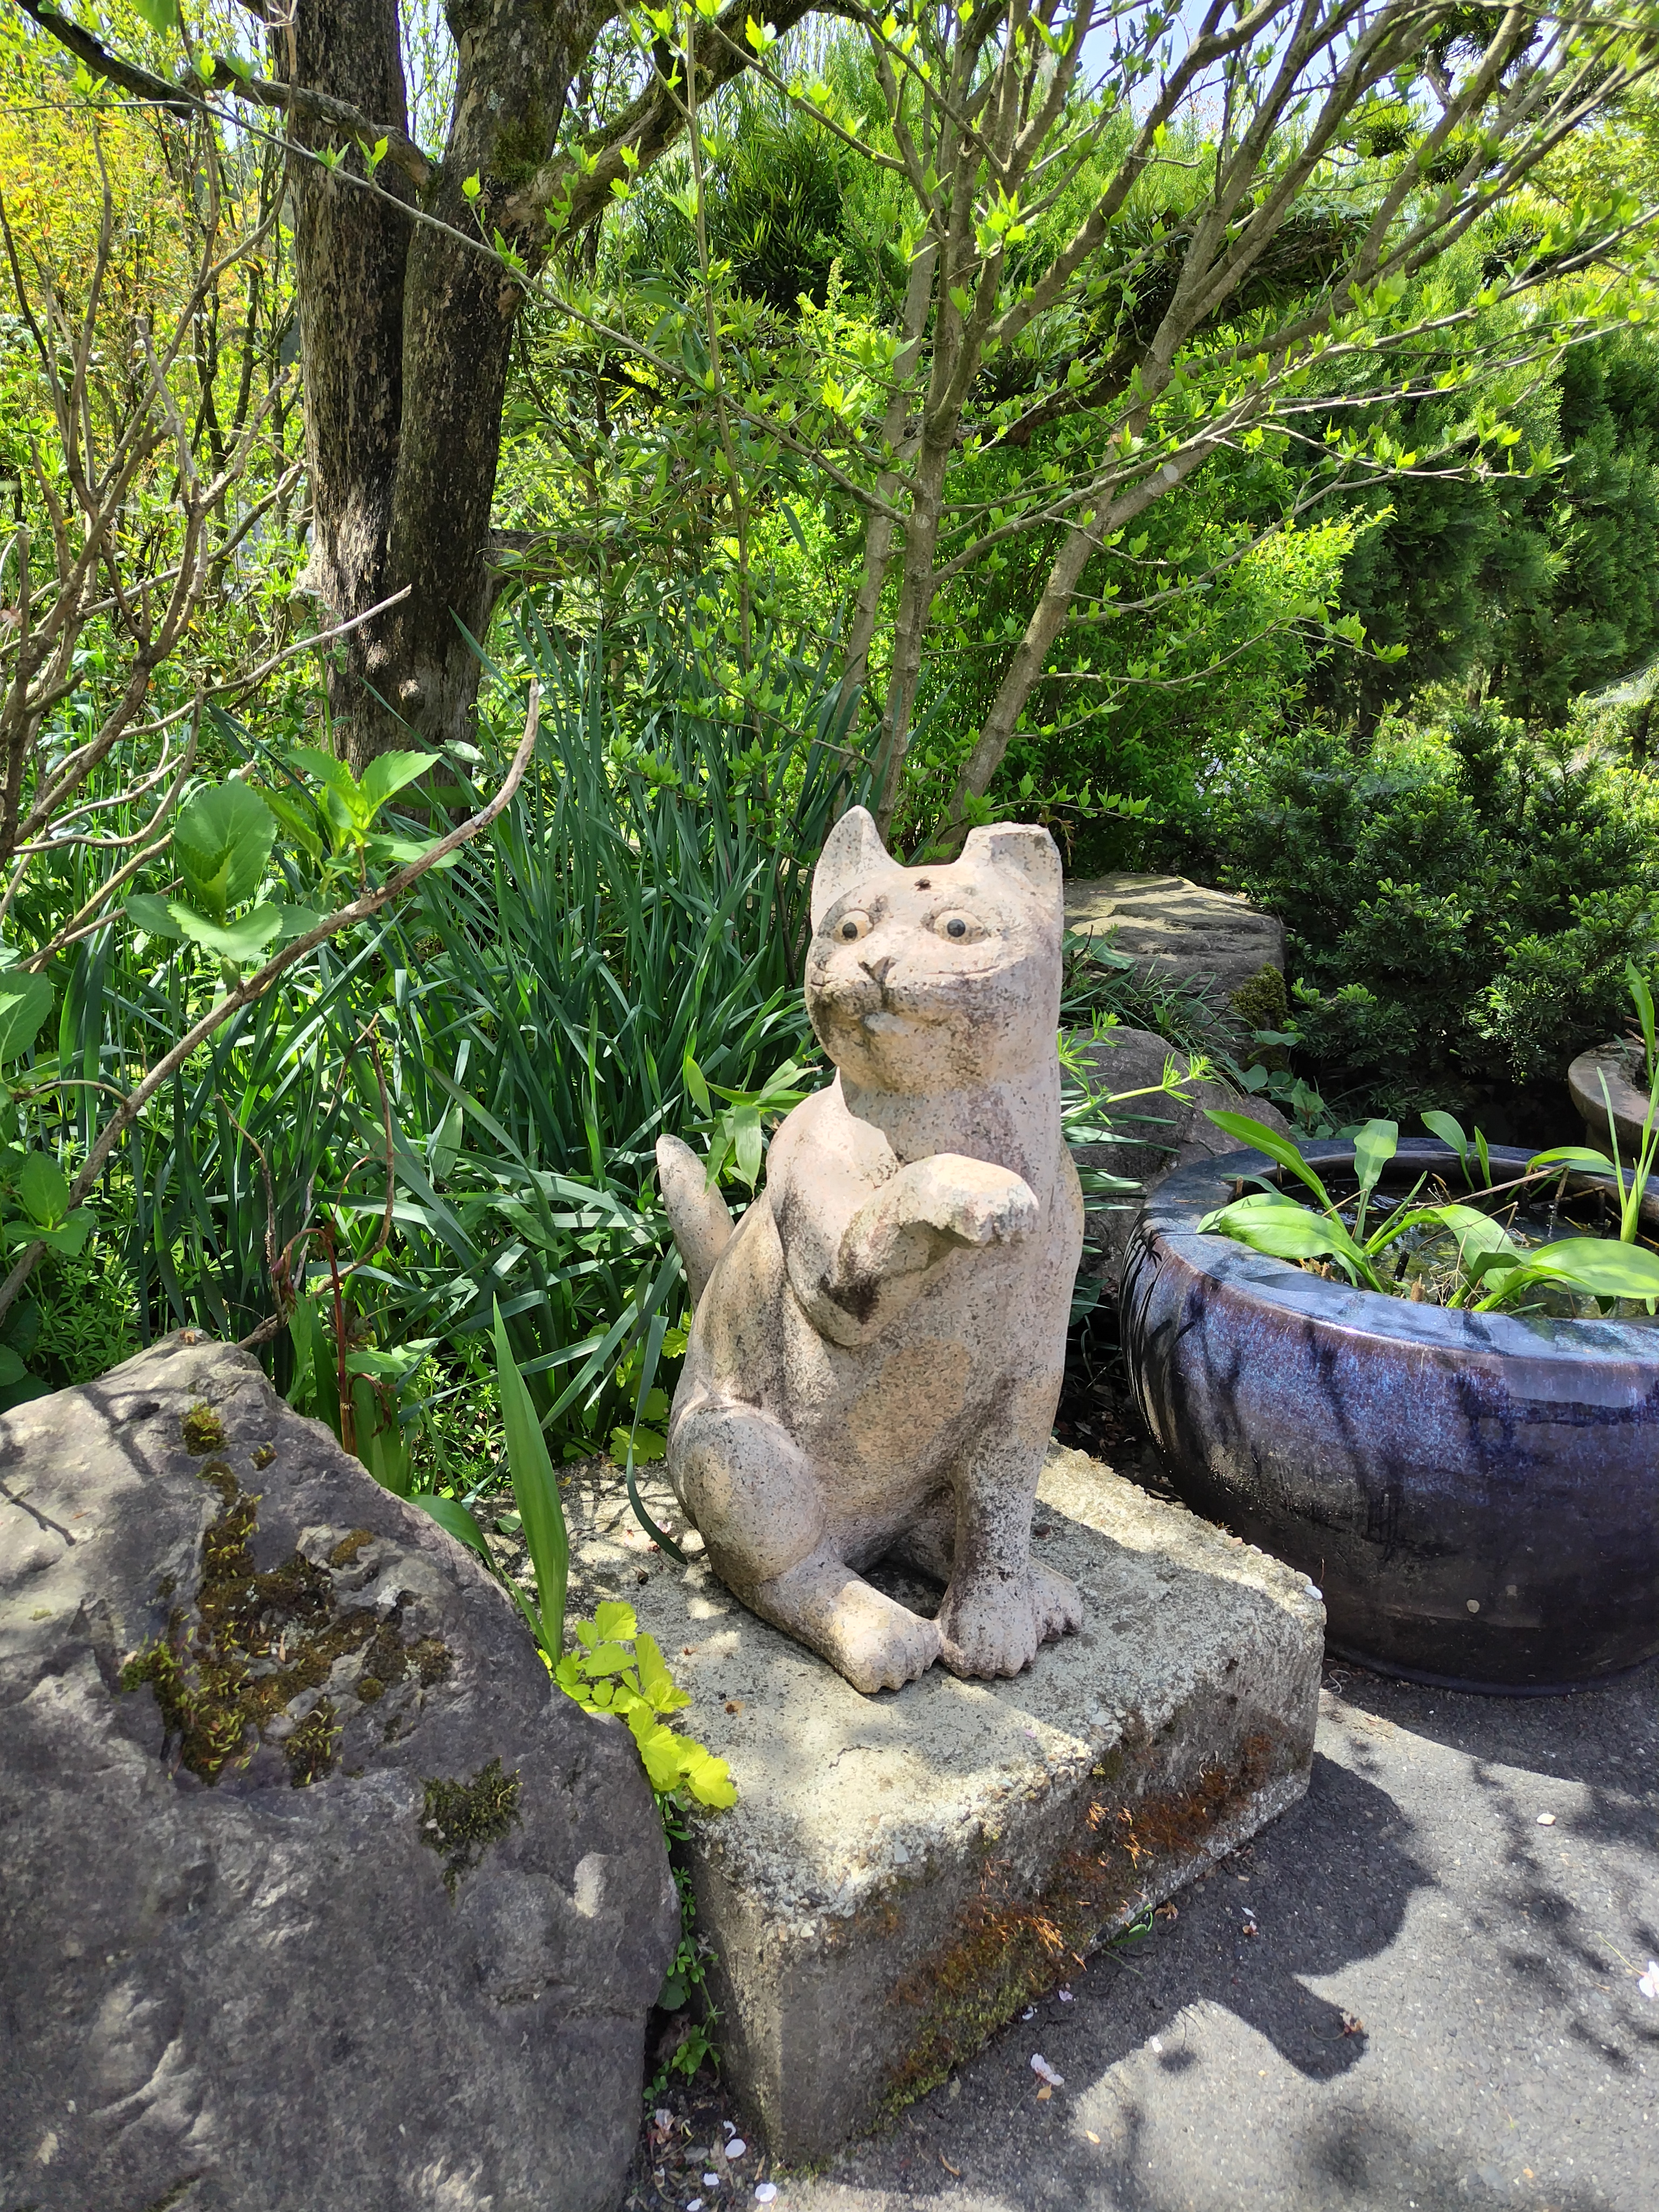
A stone statue of a cat in the temple precincts.


We saw many cats sleeping or relaxing in the temple precincts. It was so nice to click their photos without disturbing them. I made two collages of a few cats.
Collage of a few cats relaxing or sleeping in the temple precincts.

Another collage of a few more cats.


We had lunch at Echizen Takefu Railway Station which is located just a few kilometers from Gotanjoji Temple. It is a railway station on the Hokuriku Shinkansen line. The station opened in March 2024 and has many state-of-the-art facilities.
I am standing in front of Echizen Takefu Railway Station.


We returned to Gotanjoji Temple at about 3 pm and saw a monk feeding the injured and diseased cats.
Feeding time for injured and diseased cats


Meanwhile many cats waited patiently to be fed around a long rain gutter which is used as a cat dish to put their food. At about 3.30 pm, a monk fed all the cats. It was a wonderful sight with cats of all colors and sizes gathered in a row around the rain gutters and happily feasting.
Cats waiting to be fed

Cats feeding

 Cats gathered in a row around the rain gutters and relishing their food

It was too cute to see so many cats eating together.


We had a relaxing time with cats at Gotanjoji Temple.

Friday, December 8, 2023

Yaizu Shrine

On 12th October, hubby and I visited Yaizu Shrine located in Yaizu city, Shizuoka prefecture. The shrine was founded in 409 AD. During Muromachi period, when Imagawa clan ruled the province of Suruga (in present day Shizuoka), the area where the shrine is located was known as ‘Irie no Sho’ and the shrine was called ‘Irie Daimyojin’. The shrine was patronized by Samurai families like the Imagawa clan in the Muromachi period and the Tokugawa clan in the Edo period. This shrine is a source of emotional support for the people of Yaizu area and for those involved in the fishing industry who risked their life to go fishing.


A principal statue of Yamato Takeru, a 4th century prince of Yamato dynasty, son of Emperor Keiko, is enshrined inside. Legend has it that Emperor Keiko sent him to the eastern provinces, whose officials known as Kuni no Miyatsuko rebelled against the imperial court. His enemies attempted to kill him by setting fire to a grassy plain, but he escaped by using the powers of his magical sword, the Kusanagi no tsurugi and two magic stones. The sword and one of the magic stones are kept at Atsuta Shrine in Nagoya. Yaizu Shrine claims to have the remaining stone, as well as to have been built on the location of Yamato Takeru's escape. In addition to Yamato Takeru’s statue, the deities of his three main retainers Kibi Takehiko no Mikoto, Otomo no Takehi no Mikoto and Nanatsukahagi no Mikoto are also enshrined inside.


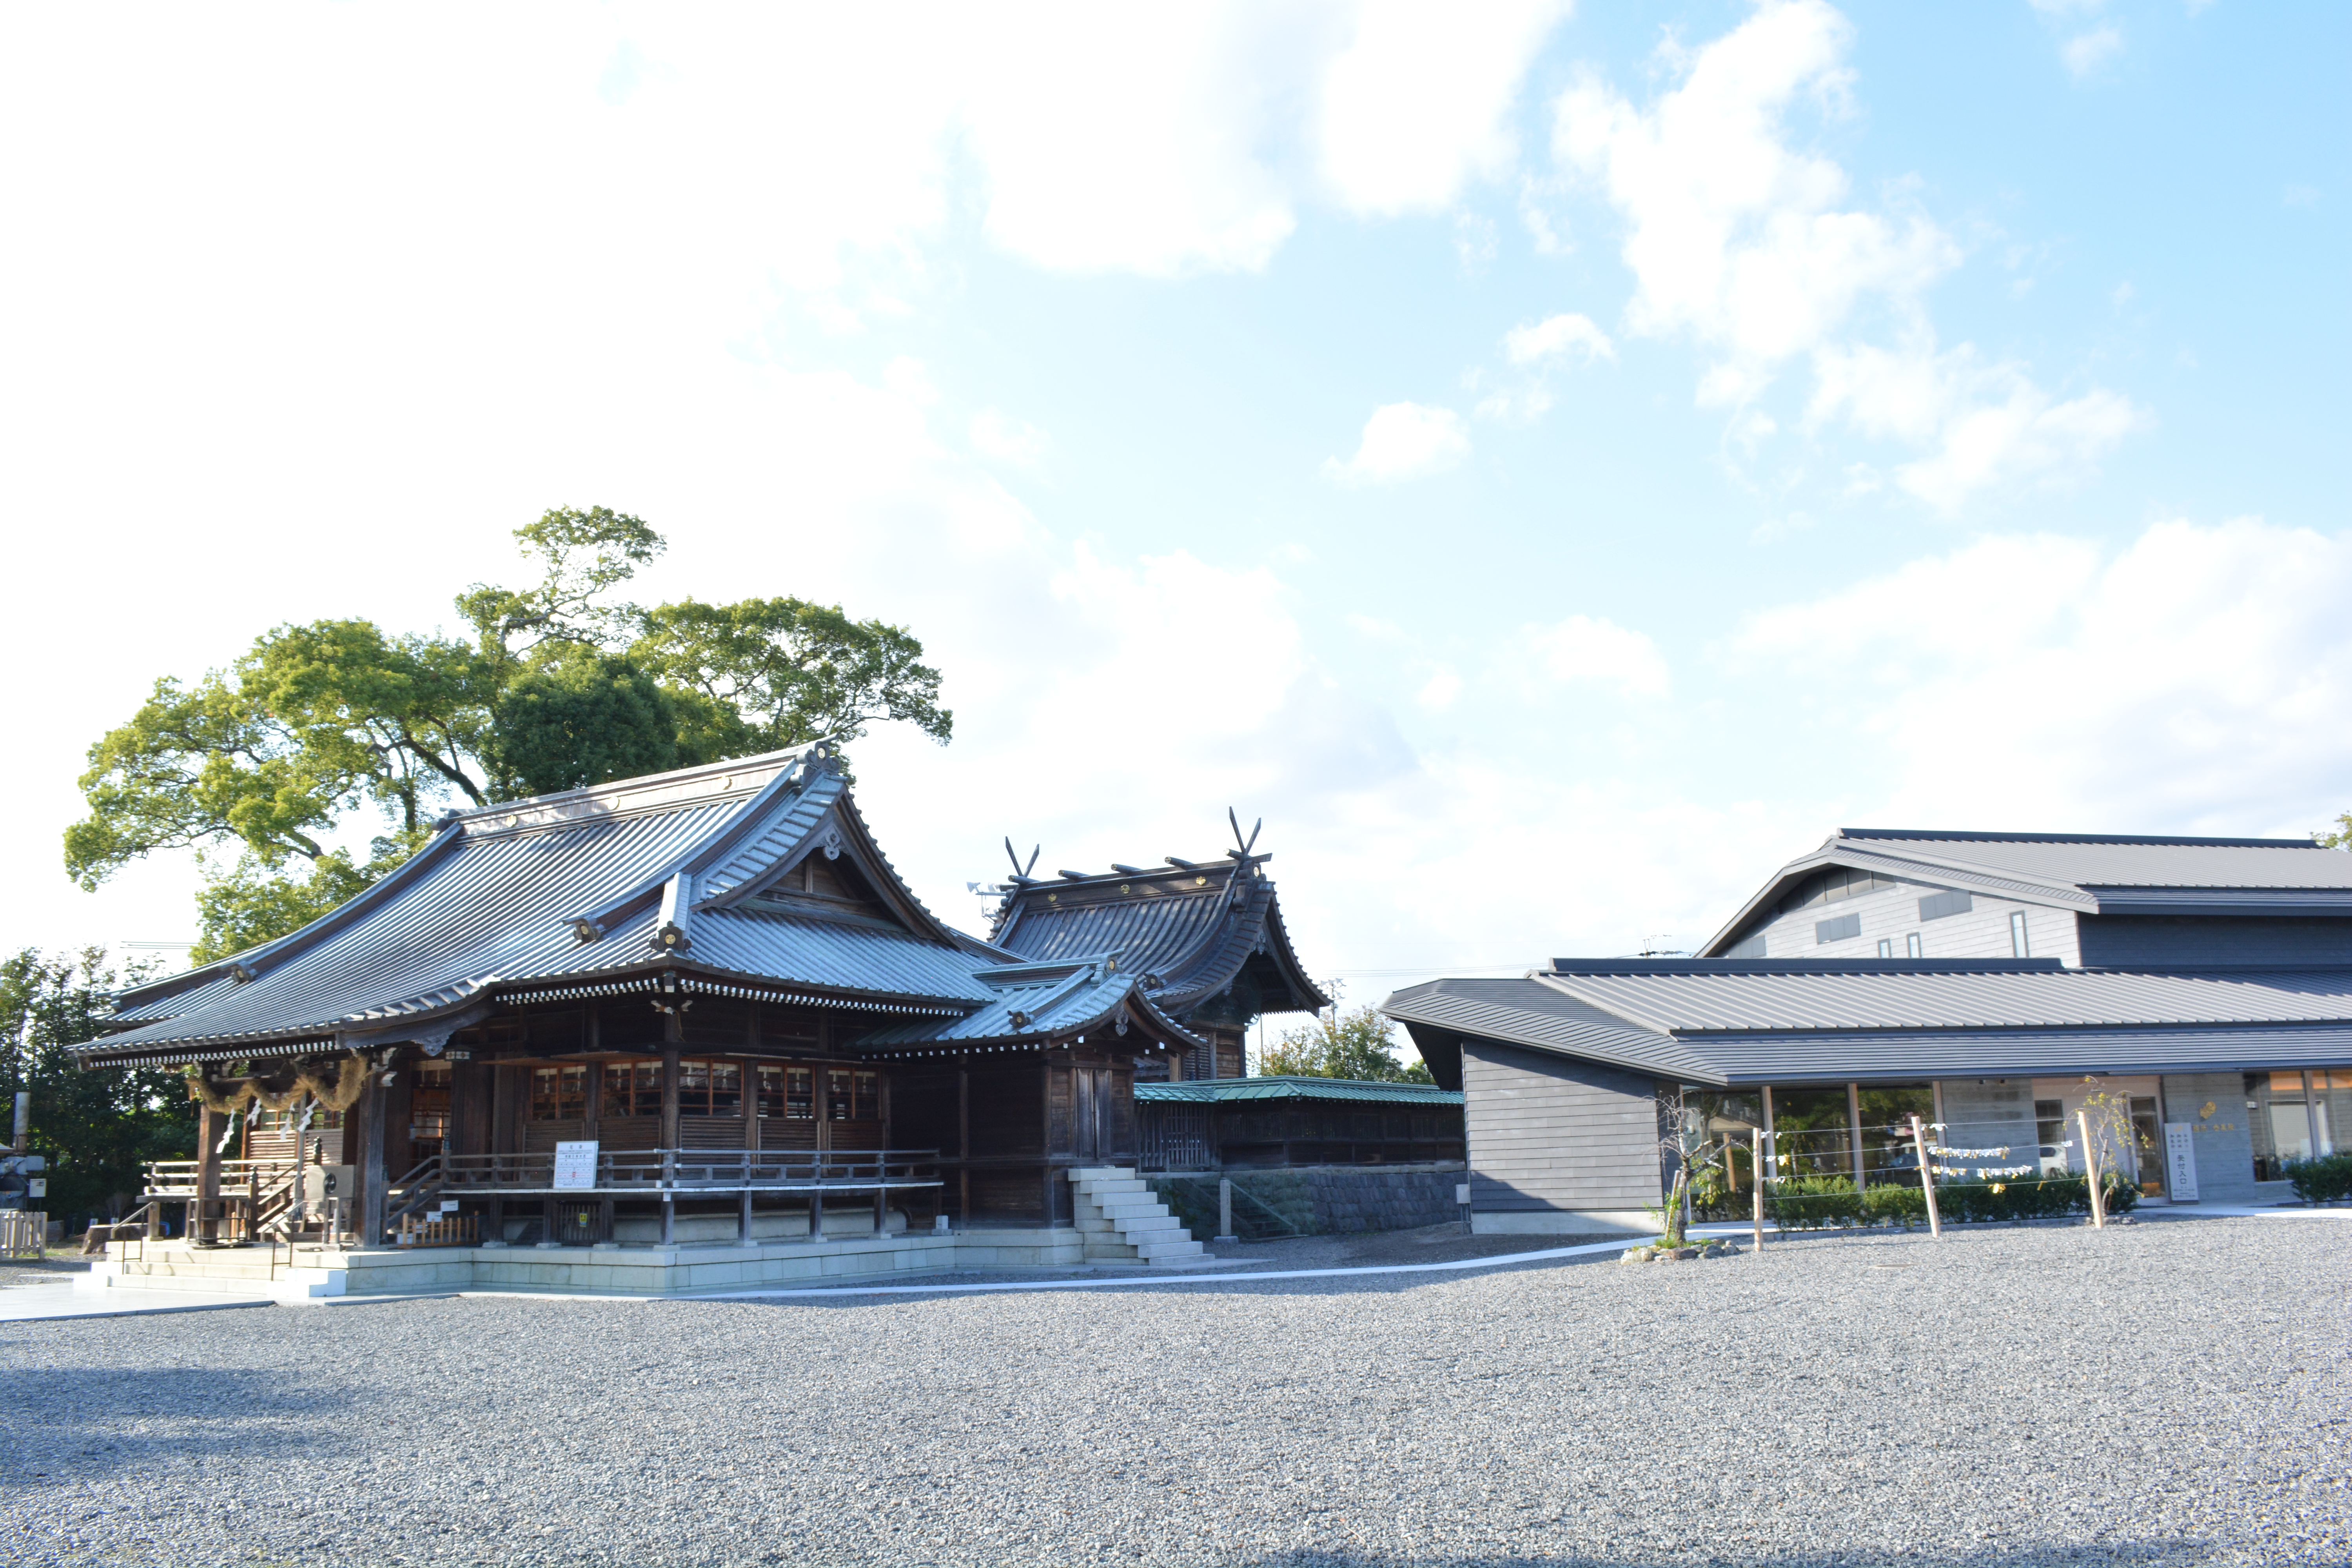
We entered Yaizu Shrine premises from the car parking lot, and saw the wonderful shrine right in front of us. We could clearly see Honden, Heiden, and Haiden buildings from the car parking lot. All the three buildings are connected together.

Yaizu Shrine as seen from the car parking area

Haiden (front), Heiden (middle), and Honden (back) halls of the shrine

Shrine premises


The current Honden Main Shrine Hall was built by Tokugawa Ieyasu in 1603. Tokugawa clan had a deep connection to the shrine as Ieyasu donated a lot of land and the shrine territory was guaranteed through many generations. The wooden Honden has an architectural style of Nagare-zukuri. It has gabled Kirizuma style roof with short decorative logs called Katsuogi placed at right angles to the ridgeline of the roof and forked roof finials called Chigi at the corners. The roof of the hall was replaced with copper plates in 2010.
Honden Main Hall


Heiden is a building located between Honden Main Hall and Haiden Worship Hall. Heiden is used for rituals and Haiden is where worshippers come to pray. There was no Heiden until 1943, and all the rituals were held in a gravel covered area between Honden and Haiden. The previous Haiden was built in the middle of the Edo period and was moved as the worship hall of a nearby shrine named Mitama Jinja. The current Heiden and Haiden buildings of Yaizu Shrine were built in 1944. Initially these two buildings had Hiwadabuki style roofing made from layers of Japanese cypress bark but it was replaced with copper sheets in the 1950s. In 2010, the roofs of Heiden and Haiden were replaced with copper plates.
Hubby standing in front of Haiden Worship Hall

I am ringing the bell of Haiden Hall

A worshipper sitting inside Haiden Hall and a priest (sitting down in yellow robe on the left side) preparing for some ritual inside Heiden hall


Adjacent to Haiden of Yaizu Shrine, we saw a shrine named Yaizu Tenmangu. It is dedicated to Sugawara no Michizane, the god of learning and calligraphy.
Yaizu Tenmangu Shrine

I am standing next to the statue of a bull lying down, which is a symbol of Tenmangu


Next to Yaizu Tenmangu Shrine, we saw another shrine named Mitama. It enshrines the spirits of more that 2600 heroes from Yaizu who died in battles in Seinan War, Sino-Japanese War, Russo-Japanese War, and Greater East Asia War. A monthly festival is held on the 15th of each month for the lost heroes. The current Haiden Worship Hall of Mitama Shrine was originally the worship hall of Yaizu Shrine and was built in the mid-Edo period. In 1944-45, when Yaizu Shrine was being rebuilt, it was relocated and became the Haiden Worship Hall of Mitama Shrine.
Mitama Shrine


We saw a statue of Emperor Jimmu adjacent to Mitama Shrine. The statue was originally located in the Jimmu-dori shopping street. It was built to commemorate the enthronement ceremony of Emperor Taisho. After World War II, the statue was moved to the present location and does not have any historical relation with Yaizu Shrine.
Statue of Emperor Jimmu


We also saw a statue of Yamato Takeru in the shrine precincts. Next to the statue we saw Sazare-ishi, which is an auspicious boulder formed of tiny pebbles and has a reference in Japanese national anthem Kimigayo.
Hubby standing in front of the statue of Yamato Takeru

Sazare-ishi


Finally, we reached the main Torii gate of the shrine. Ideally, we were supposed to enter the shrine premises from this gate but instead had entered from the car parking lot area.
Torii Gate of Yaizu Shrine


We enjoyed visiting Yaizu Shrine and learning about its history.

Friday, October 7, 2022

Koyasan Daimon Gate

As I wrote in the previous two posts, hubby and I visited Koyasan or Mount Koya on 17th June. Koyasan is a large temple settlement and a sacred place for Japanese Shingon Buddhism. In the last post I wrote about our visit to Danjo Garan Complex. Today I will write about Daimon Gate on Mount Koya.


From Danjo Garan Complex on Mount Koya, we walked for about 700 meters towards the west and reached Daimon Gate. It is a huge vermilion colored central main gate which is actually the entrance to Mount Koya. At the time of the founding of Koyasan Temple settlement, a Torii gate was built at Tsuzuraori Valley further down about 500 meters from the present site. Daimon Gate was constructed in 1140 at the present site but it burned down from forest fires and lightening. It was rebuilt in 1705. It is a two storied gate with five bays (sections) and three entrances. The gate is 25.1 meters tall, 21 meters wide and 8 meters deep, and has a gabled hipped Irimoya Zukuri architectural style copper-tiled roof. The gate is designated as an important cultural property of Japan. We clicked several photos of the gate from various positions and angles.
Daimon Gate

‘Koyasan’ written on the gate

Beautiful vermilion colored gate

Backside of the gate


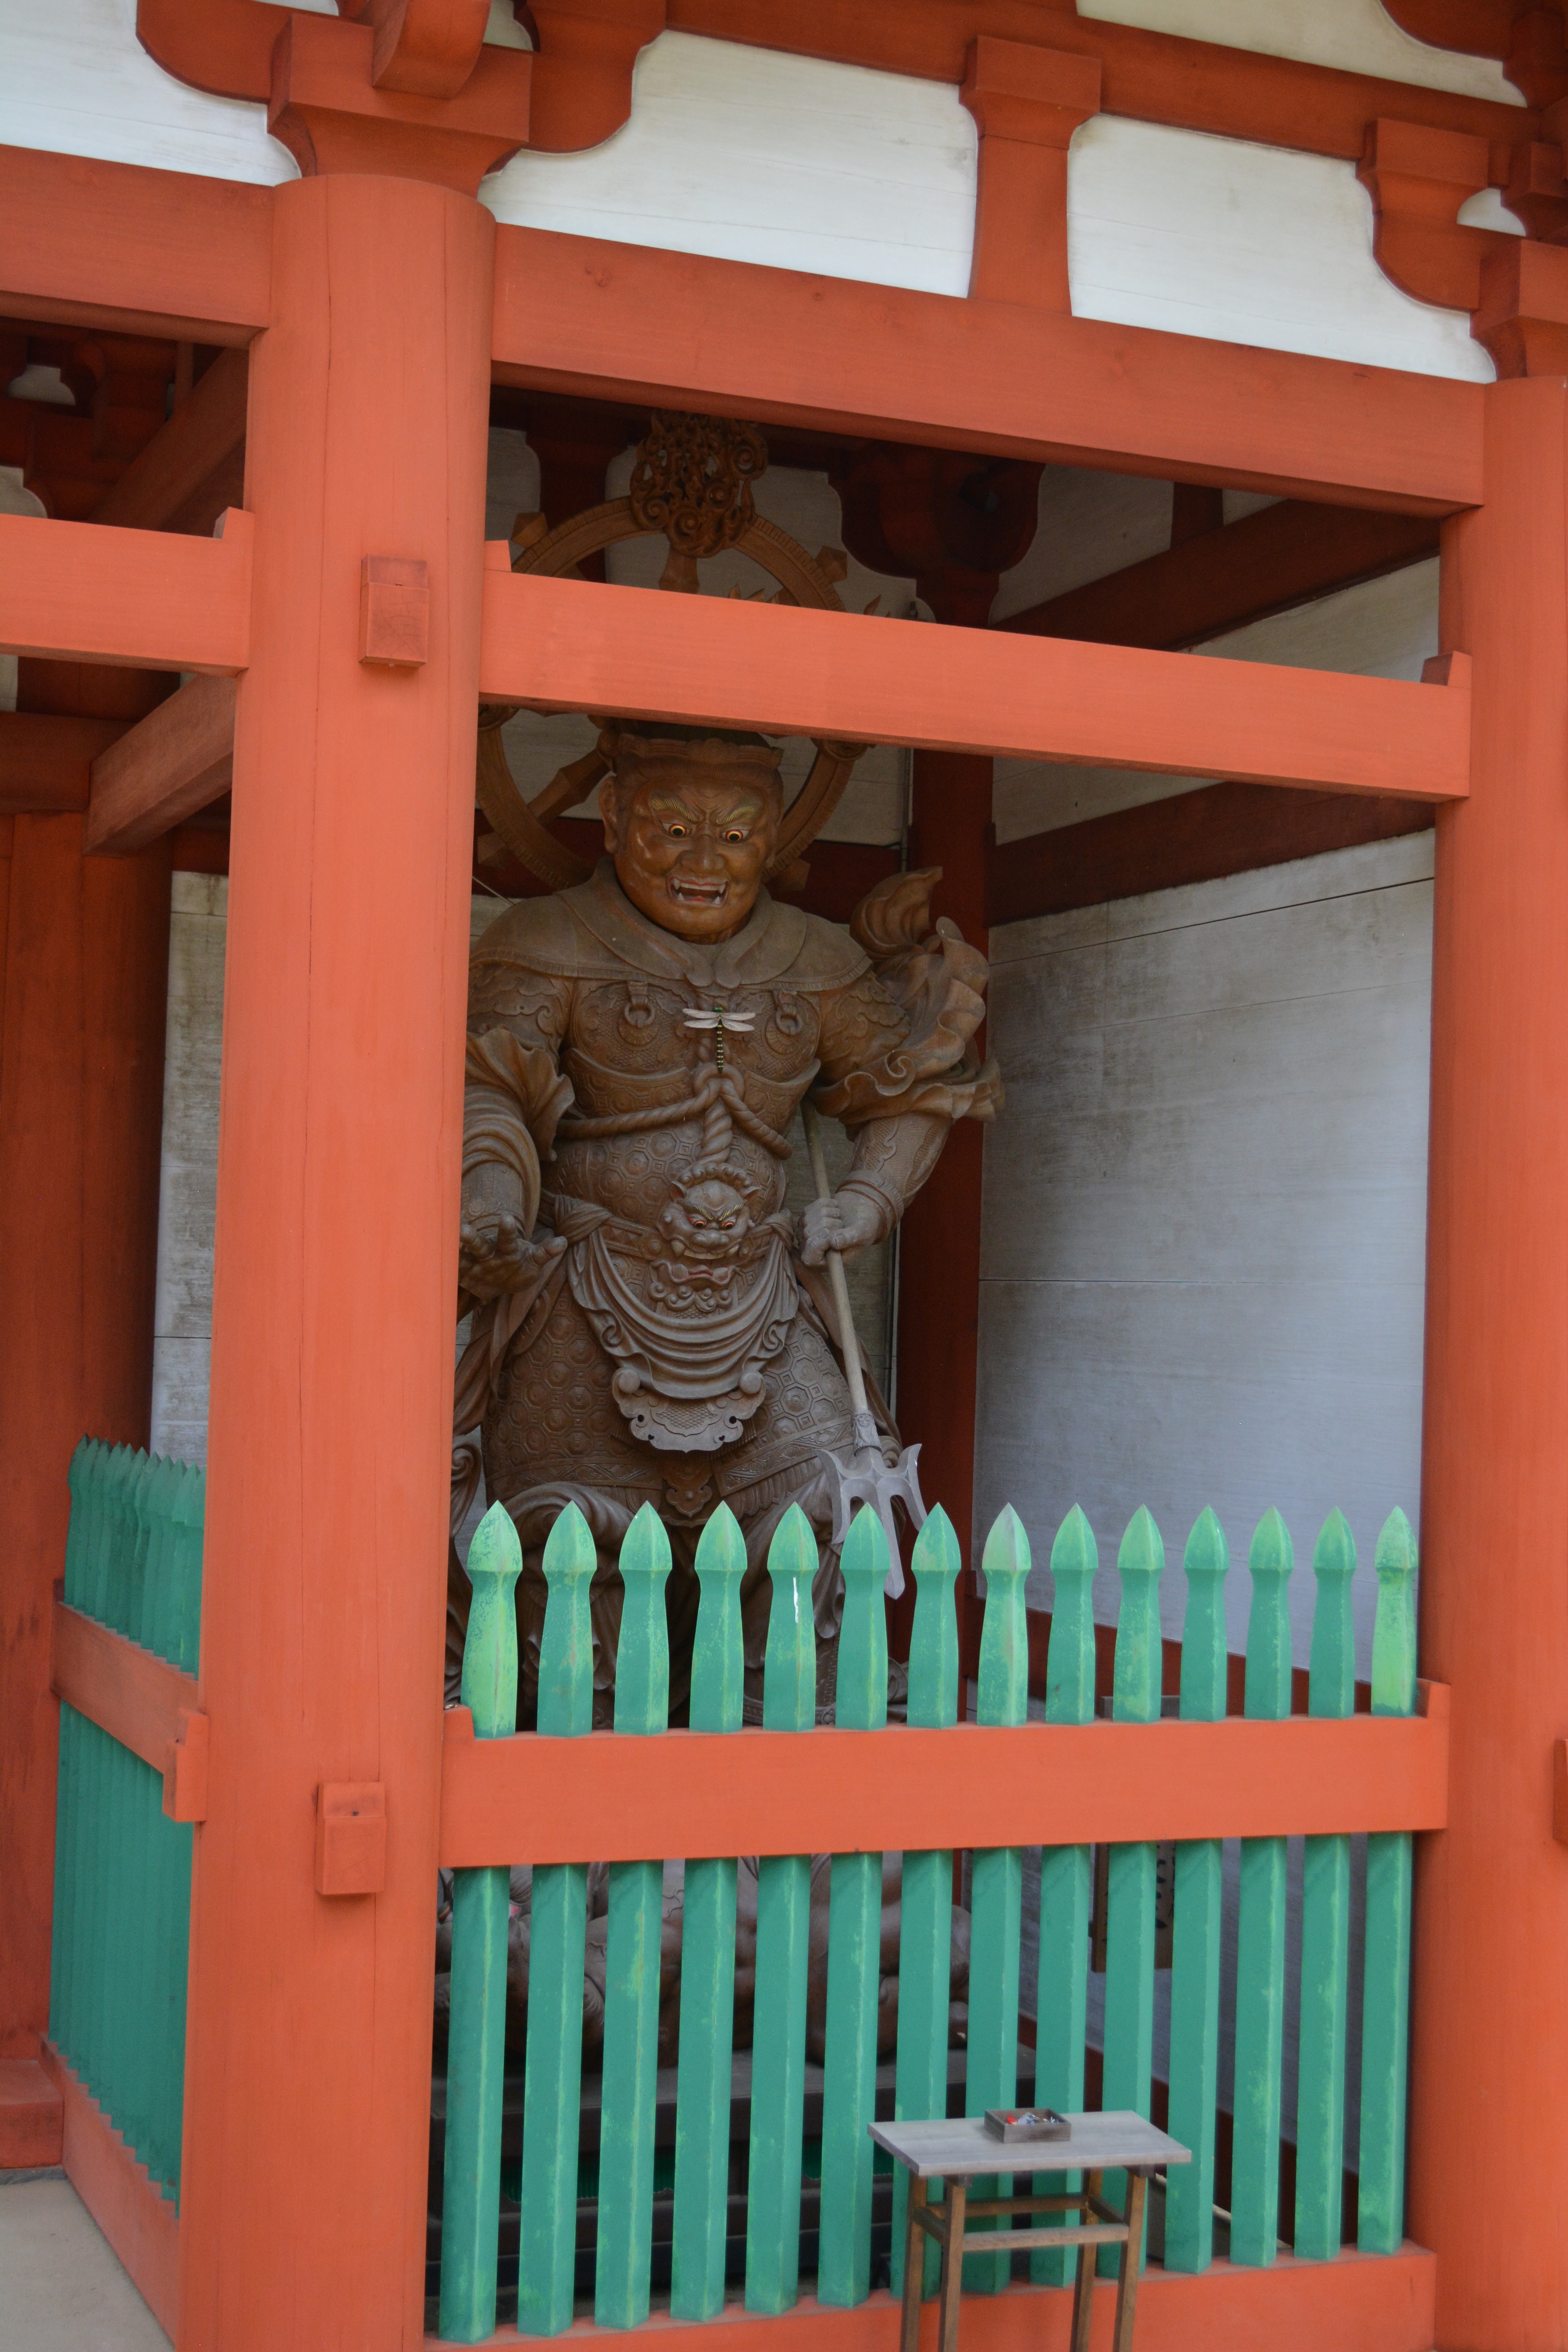
It was interesting to note that Daimon Gate was flanked by two fierce looking guardian deities named Kongo Rikishi (also called Nio). These wooden statues are considered to be the second largest such figures in Japan, only after Todaiji Temple. The statue of open-mouthed Agyo Nio was carved by Koi and close-mouthed Ungyo Nio was carved by Uncho. Uncho and Koi were famous sculptors of Buddhist statues during mid-Edo period.
Ungyo Nio

Agyo Nio

Hubby standing next to Agyo Nio


We loved seeing the towering vermilion Daimon Gate. It is located at such a peaceful and mystical place. There were many more temples and structures to see in Koyasan but we decided to visit them some other time. We really enjoyed our visit to Mount Koya.
We saw a cute stone statue of a monk while walking back to the car parking area.

Wednesday, September 21, 2022

Koyasan Danjo Garan Complex

As I wrote in the previous post, hubby and I visited Koyasan or Mount koya on 17th June. Koyasan is a large temple settlement and a sacred place for Japanese Buddhism. First settled in 816 by Monk Kukai (Kobo Daishi), Koyasan is the headquarters of the Koyasan sect of Shingon Buddhism. Currently there are 117 temples on Mount Koya. In the last post I wrote about our visit to Kongobuji Temple. Today I will write about our visit to Danjo Garan Complex on Mount Koya.


When Kobo Daishi started the monastery on Mount Koya, Danjo Garan was the first site built. He leveled the soil himself and made many buildings and towers at the site that formed the basis of esoteric Koyasan sect Shingon Buddhist studies. Danjo Garan is at the heart of Mount Koya settlement. In fact the word Danjo means an elevated space or a podium and Garan means an area that has the main sacred buildings, halls, pagodas, and monastery to practice Buddhism. Danjo Garan is said to depict the spiritual world in the Womb Realm Mandala. According to the ancient scriptures, there is a correct order in which to visit the buildings and places inside Danjo Garan Complex and we visited them in that order. We followed the recommended route but there are so many buildings inside the complex that we missed seeing a few of them.


We entered Danjo Garan Complex through its main gate named Chumon. It is a vermilion colored wooden two-storied five-sectioned gate located at the lowest point of the complex. Danjo Garan Complex burned down in a large fire in 1843 and the original gate was lost at that time. It was rebuilt in 2015 for celebrating the 1200th anniversary of the founding of Koyasan. The gate is 16 meters high and 25 meters wide (east-west). The gate has statues of four heavenly kings Shintenno guarding the four compass directions. Jigokuten and Tamonten are the statues from the original Chumon Gate and have been restored. Komokuten and Zochoten are new statues carved by Master Buddhist sculptor Myokei Matsumoto.

Chumon Gate

Statue of Zochoten guarding the south

Statue of Komokuten guarding the west


After entering Chumon Gate, we saw Kondo building right in front of us. When Kobo Daishi started the monastery on Mount Koya, this was the first building he constructed following the main temple. It was called Kodo at that time and it has served as the central hall on Mount Koya since mid Heian period (10th century). The present Kondo building is the seventh reconstruction and was completed in 1932. It was designed and constructed by Goichi Takeda who is considered to be the father of modern architecture in western Japan. The transverse beams of the building are 23.8 meters long and the perpendicular beams are 30 meters long. The building is 23.73 meters tall and has a gabled hipped Irimoya Zukuri architectural style roof. Furthermore, the building has a ferroconcrete core to withstand earthquakes and fires. The principal statue of worship is a wooden carved image of Ashuku Nyorai (or Yakushi Nyorai; it is a secret till date) created by a sculptor named Koun Takamura. We clicked photos of Kondo building from different positions and angles.
Kondo building as viewed from the south

Kondo as viewed from the east


Next we saw a hexagonal building named Rokkaku Kyozo. Bifukumon-in, empress consort of Emperor Toba built the structure to pray for her husband’s happiness in the world beyond. There used to be a complete copy of the scriptures housed inside. The building was rebuilt in 1934 and it has handles located near its base. The handles can be rotated which is done to denote that a person has completed reading the scriptures once. I tried to rotate the handle which was quite easy initially but it became increasingly difficult to push towards the end of one round. Hubby focused so much on clicking my photos that he completely forgot to take a photo of the hexagonal building itself.
I am rotating the handle located near the base of Rokkaku Kyozo

It became increasingly difficult to rotate the handle towards the end of one round


On the walking route of the Garan Complex, we saw a Shinto shrine named Miyashiro. Mount Koya was originally a place where Niu Shinto shrine existed. In 819, Kobo Daishi transferred a Buddhist titular deity from Tenno-sha to Mount Koya. His ideas of Buddhism gained popularity which led to syncretism of Shinto and Buddhist traditions. Presently there are three main shrines named Niu Myojin for Goddess Niu, Koya Myojin for God Koya, and a third dedicated to minor divinities. The current shrine complex is a reconstruction of the original built in 1594.
Hubby posing in front of a Torii gate of Miyashiro Shrine


We saw a wooden building named Sanno-in located in front of Miyashiro Shrine. It was built as a worship hall on Mount Koya. It has gabled hipped Irimoya Zukuri architectural style roof. ‘Sanno-in’ refers to a local Shinto deity being revered as a ‘god of the mountain’. The current building was reconstructed in 1594. It was an interesting building to look at.
A Torii gate and Sanno-in building beyond the gate


Next, we saw a Shoro belfry tower. I could not find any information about it in the pamphlet of Danjo Garan Complex. But it is a beautiful wooden tower, so thought of sharing the photo.
Shoro belfry


Near Shoro belfry, we saw a wooden pagoda tower named Saito. It means West Tower and was built by Shinzen Daitoku, the successor to Kobo Daishi. Kobo Daishi’s plan was to use Daito (described later) and Saito pagodas as the representations of the esoteric world of Dainichi Nyorai. Saito was constructed in 886 and enshrines images of Dainichi Nyorai in the Womb as well as the Diamond Realms. The current reconstructed pagoda was built in 1834. It is 27.27 meters tall and has an ornamental knob at the top. I found Saito Pagoda to be one of the most elegant buildings in Danjo Garan Complex. It was magnificently stunning.
I am standing in front of Saito Pagoda


Next, we saw a wooden building named Kujaku-do. In 1199, Engo, the head priest of Toji Temple performed a prayer for rain at Shinsen-en Temple at the request of Emperor Go-Toba. The prayer was answered and the following year the miracle god Kujako Myoo was enshrined at the present site of Kujaku-do. The building burned down in 1926 but was rebuilt in 1983 as part of the commemoration of 1150th death anniversary of Kobo Daishi. The principal image of Kujako Myoo is currently stored at Reihokan Museum on Mount Koya.
Kujaku-do building


Adjacent to Kujaku-do, we saw another wooden building named Junteido. The principal image of Juntei Kannon enshrined inside is said to have been created by Kobo Daishi himself upon his entering the priesthood. The image was initially installed in the eating quarters when Garan Complex was built. With the construction of Junteido building in 973, the image was moved. The building burned down several times and the present reconstructed building is from 1883. Recently I came to know that the Hindu Goddess Durga is Juntei Kannon in Japanese Buddhism.
Junteido building


Next we saw Sanko no Matsu tree (trident pine) surrounded by a fence. Legend has it that when Kobo Daishi was preparing to return from China to Japan, he threw a trident (Vajra or Sanko) from China towards Japan to find an ideal site to promote Shingon Buddhism in Japan. Later when Kobo Daishi visited Koya area, he heard from local hunters that there was a pine tree that glowed every night. He visited the tree and was amazed to find the trident stuck to the tree. So he decided to start Shingon Buddhism near that spot on Mount Koya. The pine tree had three-pronged leaves just like the trident, so it was named Sanko no Matsu. Nowadays visitors consider the fallen leaves from the tree as lucky charms.
Sanko no Matsu


Near the trident pine tree, we saw a huge bright vermilion colored pagoda tower named Konpon Daito. Kobo Daishi and his successor Shinzen Daitoku devoted themselves to the construction of Daito Pagoda, which took from 816 through 887. Kobo Daishi referred to this pagoda as a representation of the universe. It was the central training dojo for the Shingon sect, and therefore was called Konpon (principal) Daito. It is believed to be Japan’s first square two-storied pagoda. The present building is a reconstruction from 1937. It is a Tahoto style pagoda that is 45 meters tall, 24 meters wide and 24 meters deep. A principal image of Taizo Dainichi Nyorai in the Womb Realm is enshrined inside, and is surrounded by four Buddhist figures from the Diamond Realm. The sixteen pillars that support the building are inscribed with images of sixteen Juroku Bosatsu drawn by Insho Domoto. In fact, pagoda's interior is surrounded by statues and paintings, which together make a rare three dimensional Mandala. We were mesmerized seeing the magnificent colossal pagoda with a tall spire.
Konpon Daito Pagoda

Pagoda as viewed from another angle

Garan Complex premises as viewed from the entrance of Konpon Daito Pagoda. On the right side is Kondo building.


Right in front of Konpon Daito Pagoda, we saw Daito bell and belfry. The casting of the original bell was initiated by Kobo Daishi and was completed by his successor Shinzen Daitoku. The bell tower burned down several times due to fire. The bell was also recast three times. The current copper bell is from 1547. It is 2.12 meters in diameter and 2.5 meters tall. It was the fourth largest bell in Japan, and therefore is also named ‘Koyashiro’ which is a play on the name of the mountain and the name given to one’s fourth son. The belfry looked rather new and has Irimoya Zukuri architectural style roof.
Daito bell and belfry


Next we saw a wooden building named Aizendo. In 1334, Emperor Go-Daigo ordered it to be built as a prayer for world peace and the health and longevity of the emperor. A principal image of Aizen Myoo is enshrined inside and its proportions are said to be based off Emperor Go-Daigo himself. The building was originally called Shingakudo and was a site of prayer rituals. It was destroyed several times over the years and the current building is a reconstruction from 1848. It is an elegant looking wooden building.
Aizendo building


Adjacent to Aizendo, we saw another wooden building named Fudodo. In 1197, daughter of Emperor Go-Toba, Princess Hachijo Nyoin, had this building built by Gyosho. It was originally located in Isshin-in-dani (current site of Kinrinto on Mount Koya) but was later moved to the Garan Complex. The current building was rebuilt in the early 14th century. Each of the four corners of the building is different because the four craftsmen who engaged in the construction each took their own approach. It is presumed that the hall originally enshrined an image of Amida Nyorai but it now enshrines a principal image of Fudo Myoo and his eight attendants. The eight attendants were sculpted by the famous sculptor Unkei and are now stored at Reihokan Museum on Mount Koya. We loved looking at the graceful wooden building.
Fudodo building


Adjacent to Fudodo, we saw yet another wooden building named Daiedo. Gotsuji Saiin, imperial princess under Emperor Toba, had this hall built in honor of her father in 1175. It was originally located at a different place but was moved to the Garan Complex as a site for certain rituals and was called Rengejoin. Currently it is used as a gathering hall when services are held. The current building was reconstructed in 1848. A principal image of Amida Nyorai is enshrined inside. In fact, it is an Amida triad and Amida Nyorai is flanked by images of Kannon Bosatsu and Seishi Bosatsu. Such wooden buildings are a feast to the eyes. It was so relaxing to see such a beautiful building.
Daiedo building

Daiedo as viewed from a slightly different angle


Next to Daiedo, we saw another wooden building named Sanmaido. Head priest Saiko built this hall building in 929. It was originally located in Soji-in precincts on Mount Koya. Saiko carried out a ritual called rishu-zanmai in the hall building, so it came to be called as Sanmaido. The hall was later moved to the Garan Complex. The current building was reconstructed in 1816. We loved seeing Sanmaido building. Daiedo and Sanmaido looked so elegant in their quiet surroundings.
Sanmaido building

Daiedo (left) and Sanmaido (right) in their elegant surroundings


The last building we saw on our walking route was Toto Pagoda. In 1127 Emperor Shirakawa had this pagoda built by Daigo Sanboin Shokaku Gon no Sojo. At that time, a statue of Sonshobutchoson rendered in the image of the emperor was enshrined inside along with images of Fudo Myoo and Gozanze Myoo flanking it as side attendants. The pagoda burned down in 1843 and was constructed anew in 1984. It is a two storied Tahoto style pagoda. It is 18 meters tall and the four sides are 6.5 meters each. The vermilion colored pagoda looked so grand.
Toto Pagoda

The pagoda as viewed from another angle

I am standing in front of Toto Pagoda with Daito Pagoda seen in the far background.


At this point, we completed seeing various structures and buildings along the walking route in the Garan Complex. We left the complex by walking past a path named Jabara Michi. It is a small path that winds its way from the entrance to the Garan Complex towards the east side of the Toto Pagoda. Kobo Daishi correlated Mount Koya’s layout to a reclining dragon and Jabara Michi is where the dragon’s stomach would be, which is what the name of the path means. It was interesting to walk along the path.
Jabara Michi

I am posing along the small path


We loved visiting and knowing the history of various structures and buildings in Danjo Garan Complex on Mount Koya. We missed seeing a few buildings but I felt so happy to visit the spiritual base of Koyasan Shingon Buddhism. Next we visited the site of the main gate named Daimon Gate of Koyasan about which I will write in the next post.